
BEPROJE · TRADE & PROFESSIONALS

Your specification.
Our attention to detail.

Kitchens, bespoke joinery and building solutions for architects, interior designers, developers and contractors.

A COLLABORATIVE APPROACH

Built around your brief.

A well-resolved project begins with a clear understanding of the design. Beproje works with professional project teams to discuss the details, materials and scope before work moves forward.

Whether you’re planning a single bespoke piece, fitted interiors or a light steel frame structure, share your drawings and priorities. We’ll help define what is needed and the next steps for your project.

Solutions for the whole project.

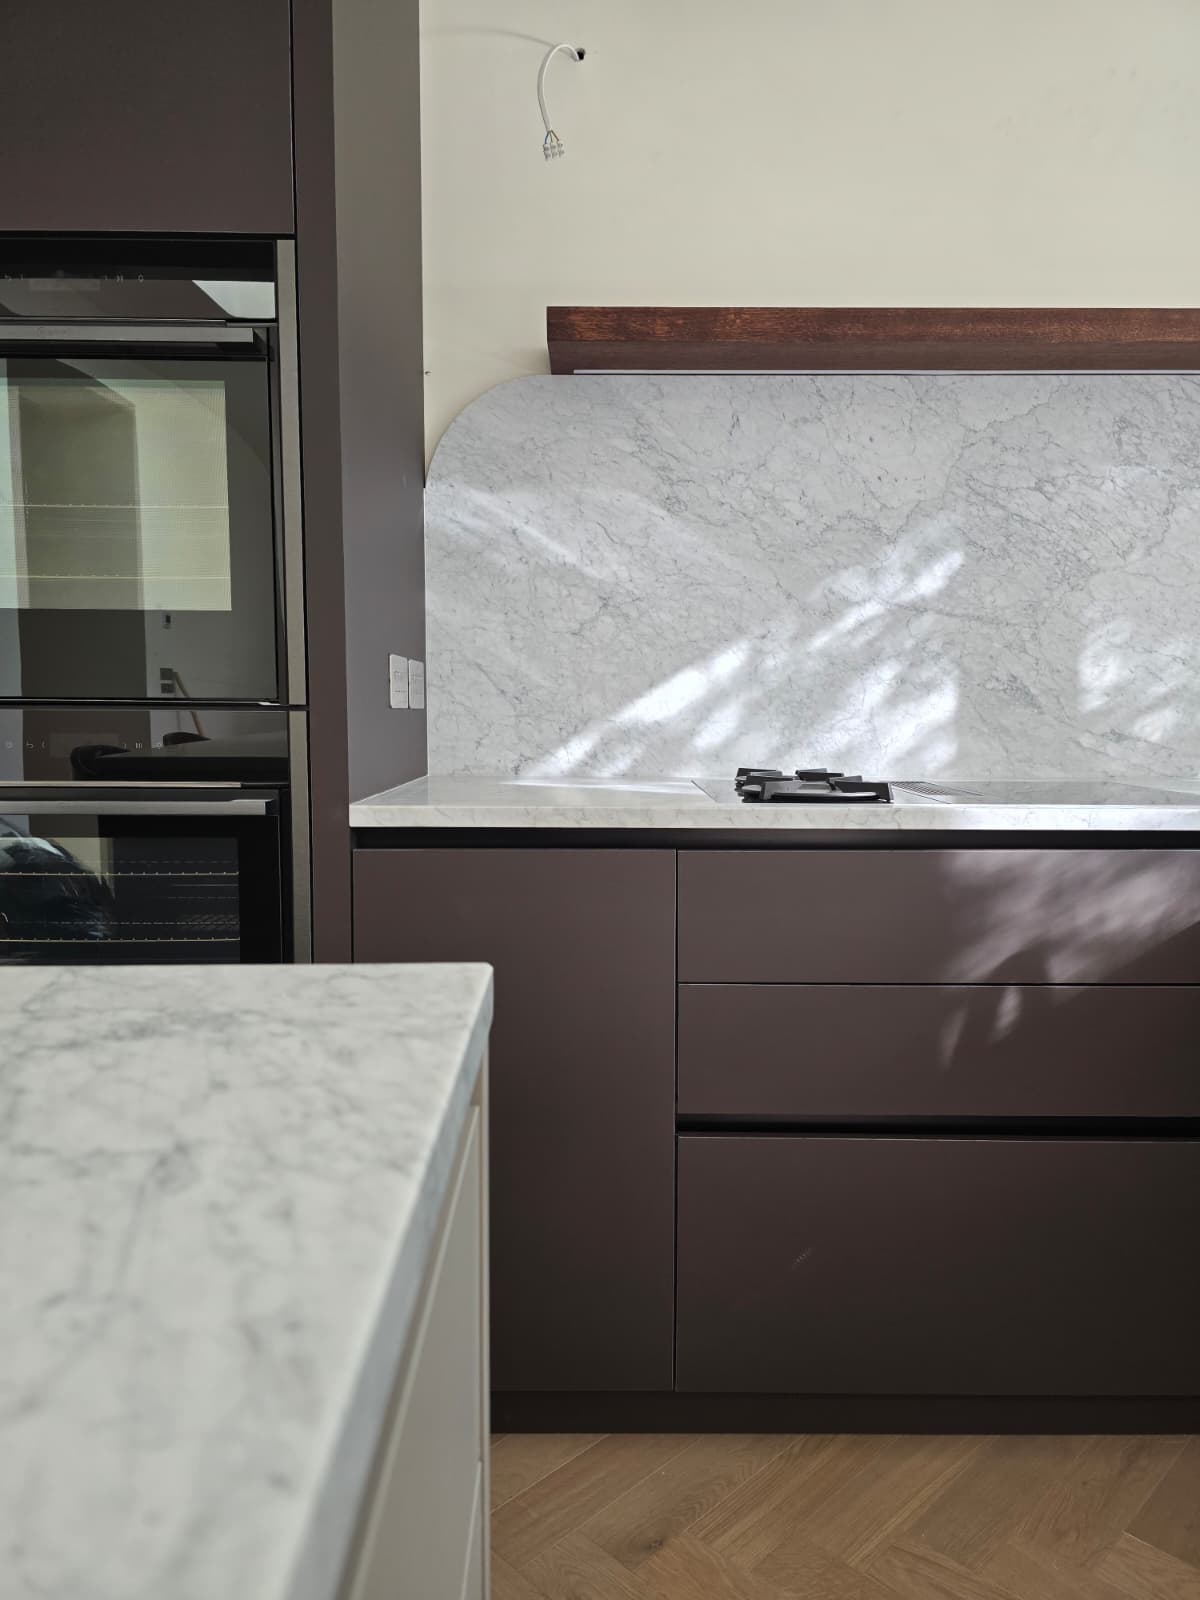
Dublin 4 bespoke kitchen: cabinetry and veined splashback

Kitchens & cabinetry

Discuss layouts, cabinetry, worktops and finishes against your project brief. Bring us your plans so we can review the scope and details together.

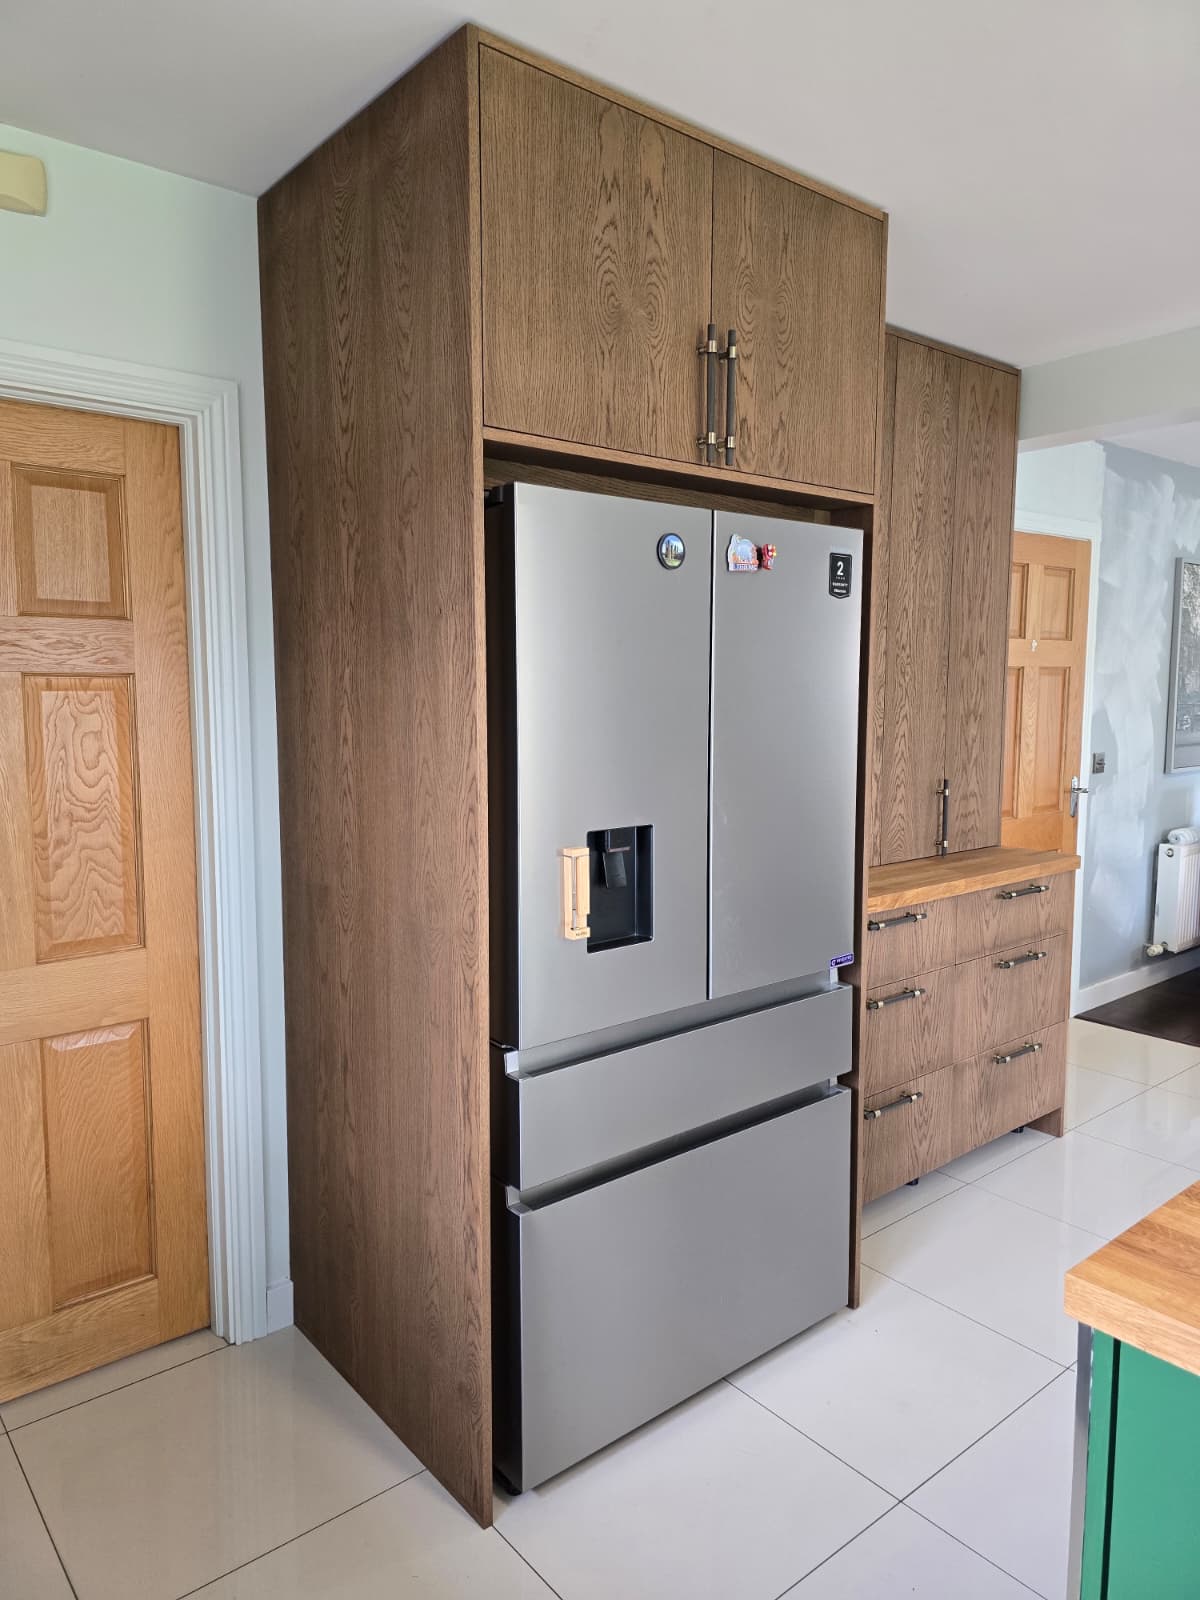
Handmade oak-veneered unit with dark Jacobean finish in Trim, Co. Meath: finished oak unit

Bespoke joinery

Fitted furniture, wardrobes and individual pieces shaped around the space. Coordinate dimensions, storage needs and finishes with the wider interior scheme.

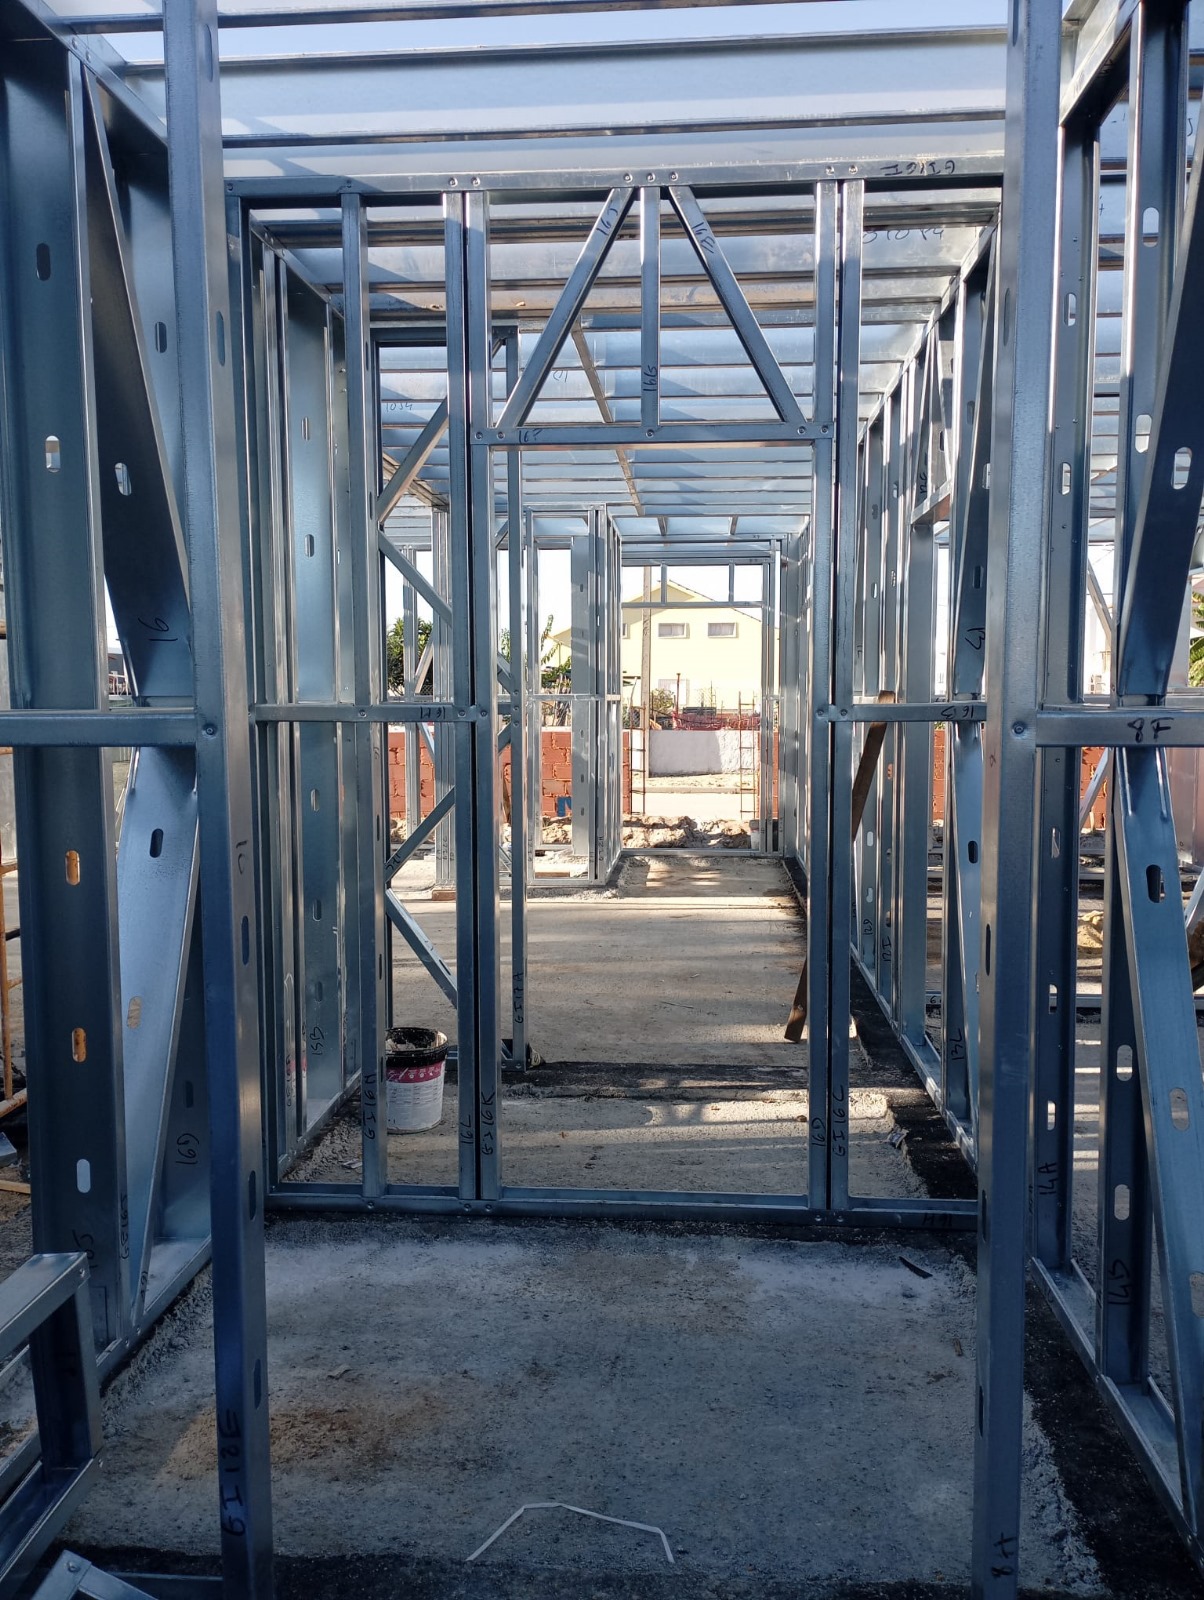
Construction project photo

Light steel framing

Discuss frame specification, manufacturing and supply scope with your project team. The approach follows the design, site conditions and engineering requirements.

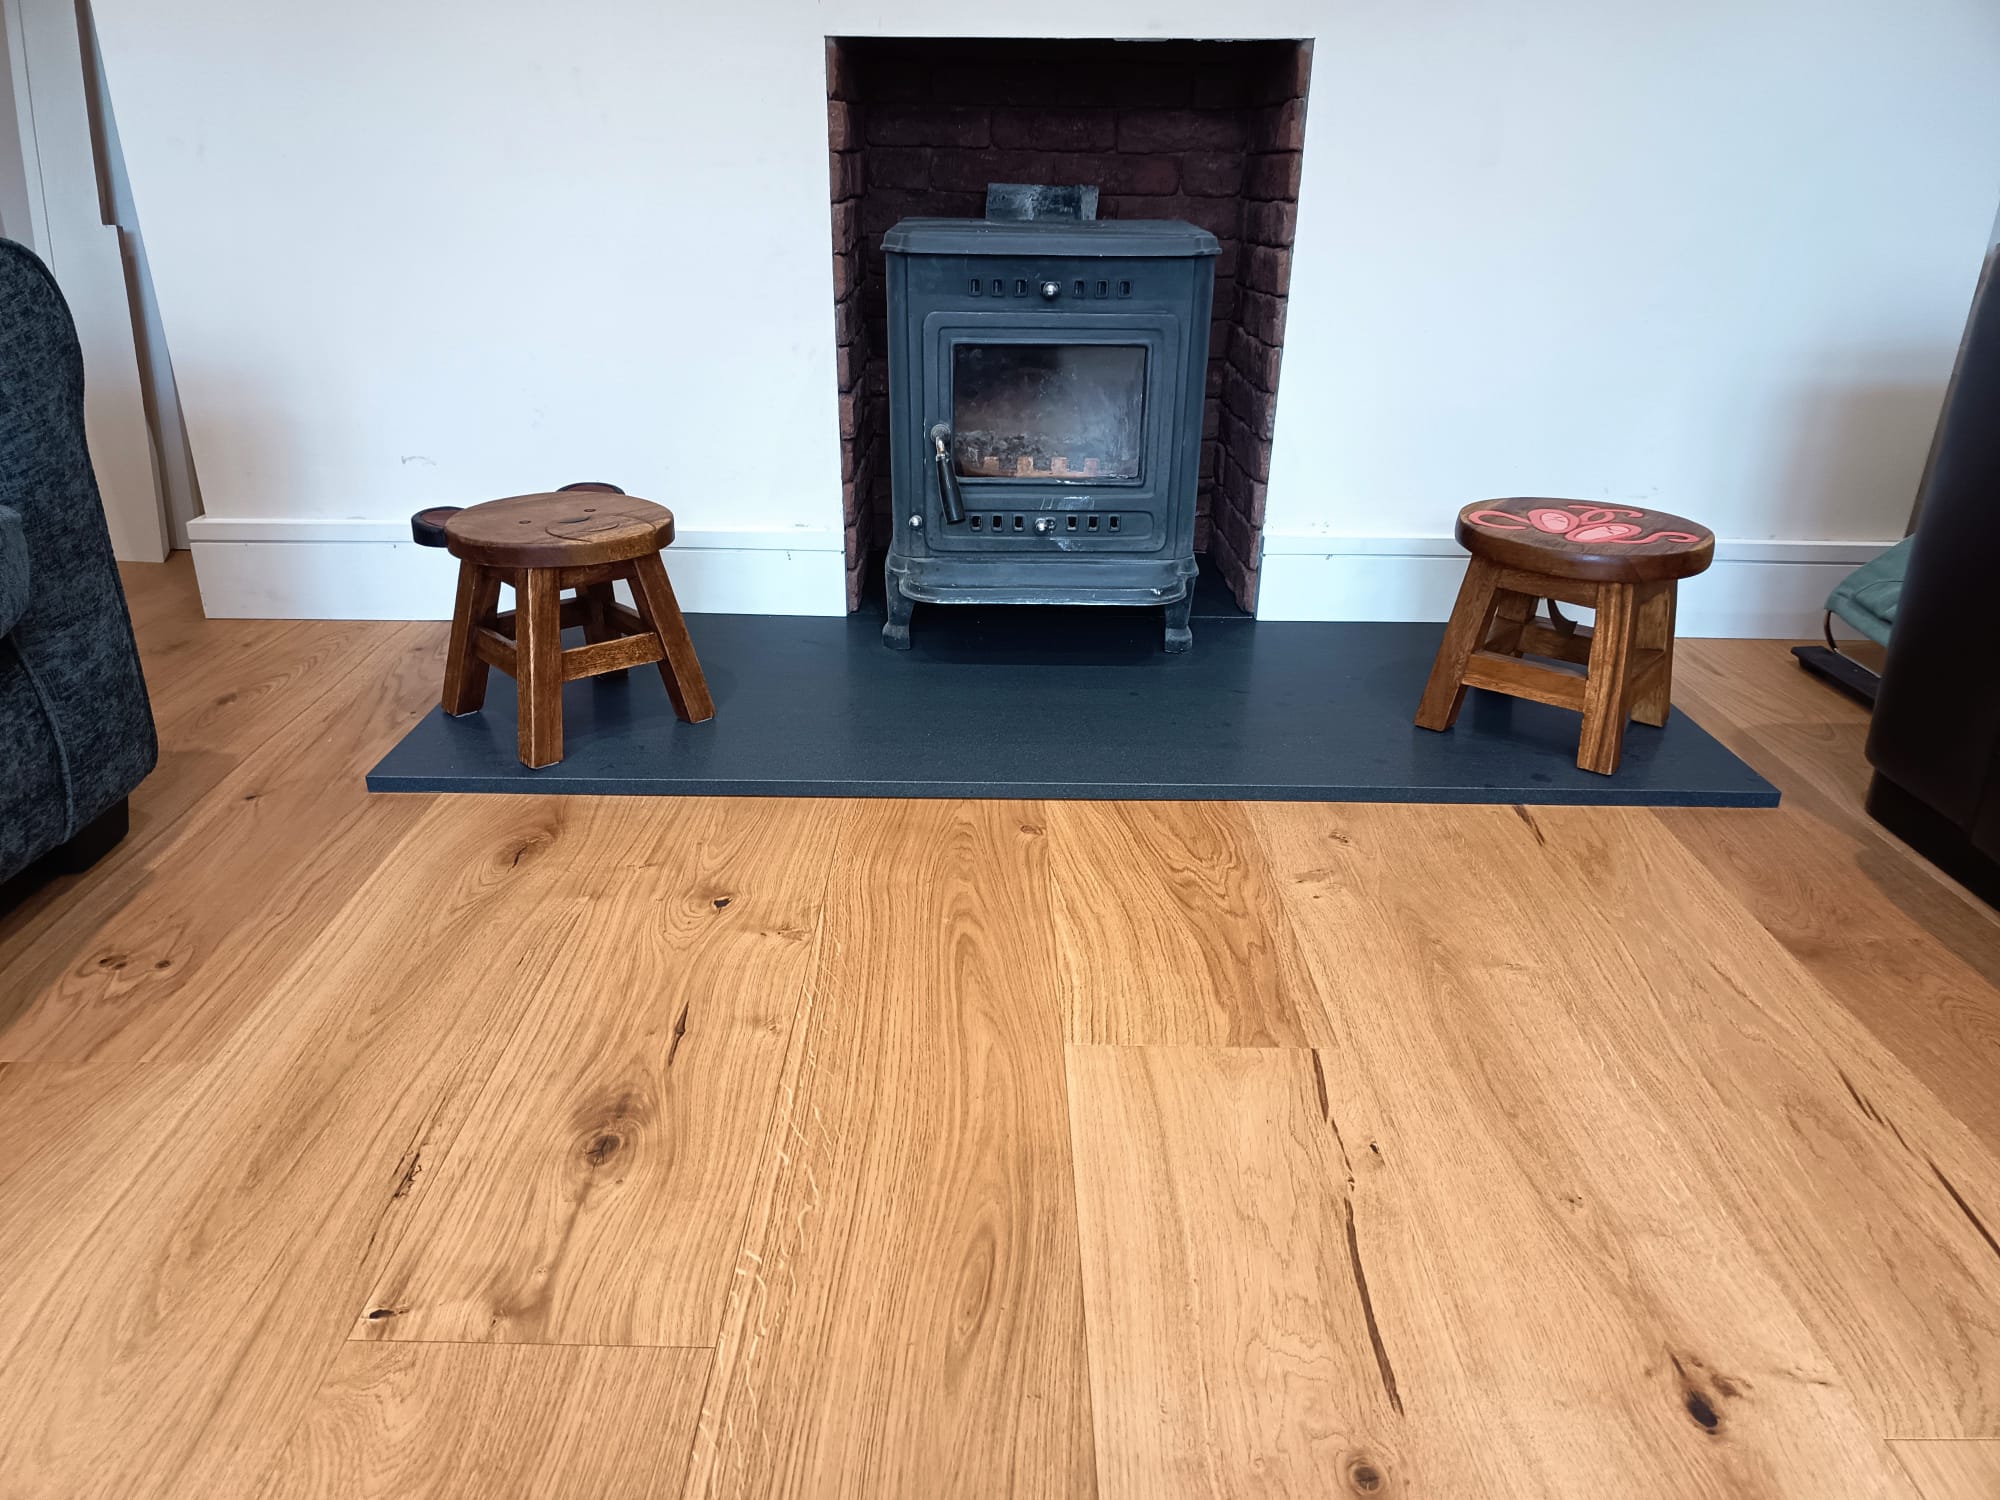
Engineered oak flooring in Kells, Co. Meath, showing natural grain and warm oak tones

A coordinated palette of materials.

Bring flooring, doors, joinery and finishes into one considered scheme. We can also discuss garden rooms, studios, bespoke sheds and outdoor structures where they form part of your brief.

Tell us which elements you need, your preferred materials and the intended use. We’ll review the scope with you so the conversation stays focused on your project.

FROM BRIEF TO NEXT STEPS

Start with the information that matters.

01 · Share the brief
Send drawings, dimensions, the project location and a short description of what you need.

02 · Define the scope
Tell us about your material preferences, budget range and target programme. We’ll discuss the details and any information still required.

03 · Agree the next steps
Confirm the proposed scope, specifications and responsibilities before moving forward.

Let’s discuss your next project.

Share your plans and the scope you have in mind. We’ll start a focused conversation about the details, materials and next steps.

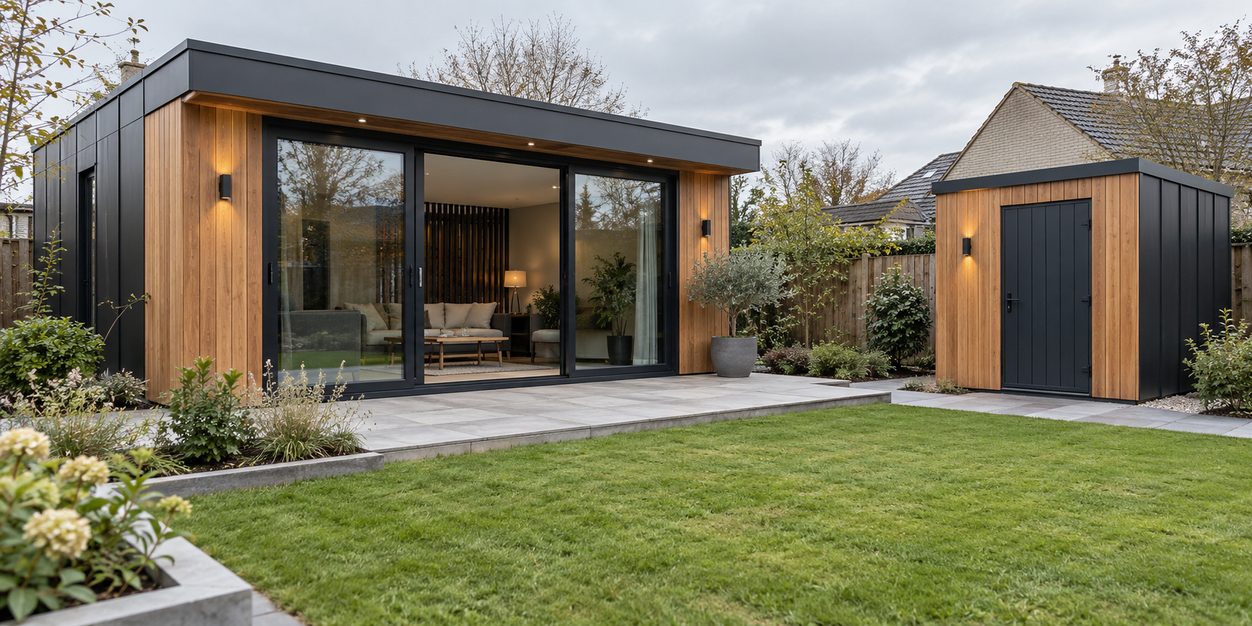
Contemporary garden room with timber frontage, glazed doors and a matching storage shed

Garden rooms & sheds

Beautifully designed garden rooms for working, creating or unwinding, and bespoke sheds that bring elegance to everyday storage. Thoughtful layouts, carefully chosen materials and refined details make each outdoor space a natural extension of its surroundings.