Light steel framing uses precision-engineered steel components to create structural frames for a range of building applications. Its lightweight components support efficient assembly, while the system can be adapted to different architectural layouts and project specifications.
The right approach depends on the building design, site conditions and engineering requirements. We work with your project team to discuss the frame specification, manufacturing and supply scope.
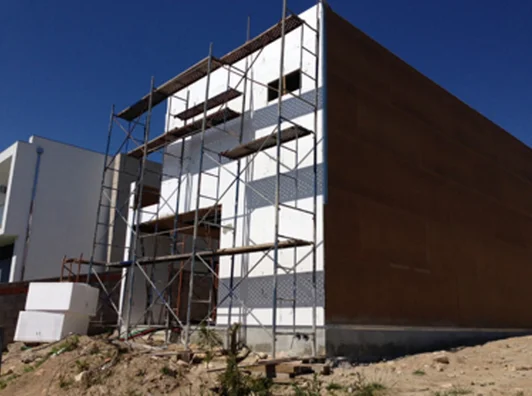
An External Thermal Insulation Composite System (ETICS), also known as an Exterior Insulation and Finish System (EIFS) in North America, is a cladding system that can be utilized on light steel frame (LSF) houses. ETICS comprises an insulation layer attached to the exterior of the building, a reinforcement layer applied over the insulation, and a decorative finish coat that provides the final appearance of the cladding.
The installation process of ETICS on an LSF house involves several steps. First, insulation panels are cut to size and secured to the exterior sheathing using adhesives or mechanical fasteners. Next, a reinforcement layer, usually consisting of fiberglass mesh embedded in a base coat, is applied over the insulation. Finally, the finish coat is applied over the reinforcement layer following the manufacturer's instructions. Using ETICS as a cladding system on LSF houses can yield numerous benefits, including improved energy efficiency by minimizing heat loss through the walls and providing a durable and visually appealing finish for the building's exterior.
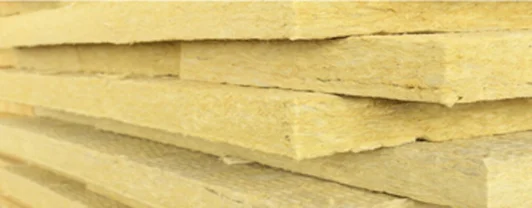
Rock wool insulation, also known as mineral wool insulation, is made from natural rock and steel slag, which is a recycled by-product of steel production. It offers several advantages, particularly in its performance for both thermal and noise insulation.
Rock wool is an effective insulating material for Light Steel Frame (LSF) houses, where it can be installed in the walls and roofs. Its high thermal and acoustic insulation properties contribute to increased energy efficiency and enhanced comfort within the home. In addition to its insulation capabilities, rock wool also possesses fire-resistant properties. It is durable and resistant to fire, mold, and mildew, making it a reliable choice for building safety.
Furthermore, rock wool insulation serves as effective fire protection and sound insulation. The high R-value of mineral wool insulation ensures exceptional energy efficiency, making it a valuable addition to any LSF construction.
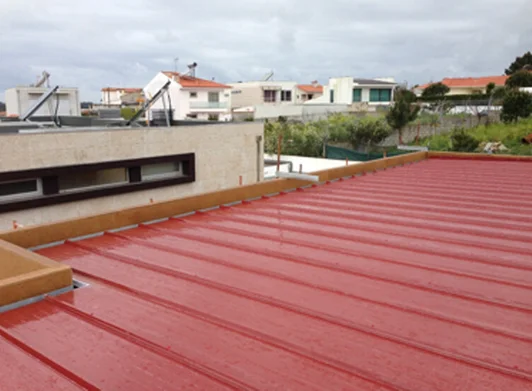
A sandwich panel is a composite building product commonly utilized for cladding the walls and roofs of various structures. Each panel consists of a core made from thermoregulating material, which provides insulation and temperature control, and is skinned on both sides with durable sheet metal. This design not only enhances energy efficiency but also offers aesthetic appeal.
Though sandwich panels are widely used in construction, it's important to note that they are not considered structural materials. Instead, they function as curtain walls, meaning that they do not bear the structural loads of the building. Instead, the structural forces are supported by the underlying steel framework or other carrier systems to which the sandwich panels are securely attached. This allows for flexibility in design while ensuring that the panels provide insulation, weather resistance, and an attractive finish to the building’s exterior.
Sandwich panels come in a variety of thicknesses and finishes, making them versatile for different architectural styles and performance requirements, such as thermal insulation, soundproofing, and fire resistance. Their lightweight nature and ease of installation further contribute to their popularity in modern construction projects.
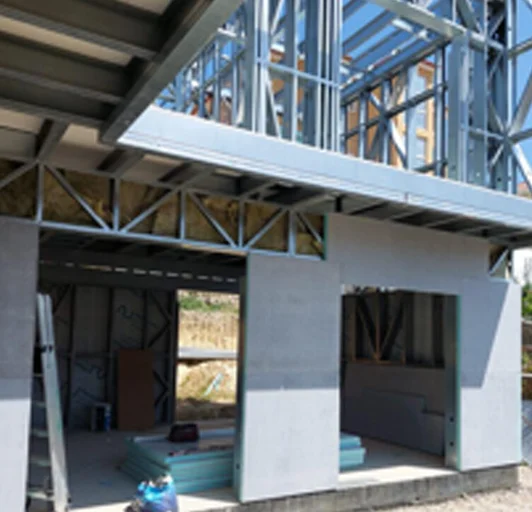
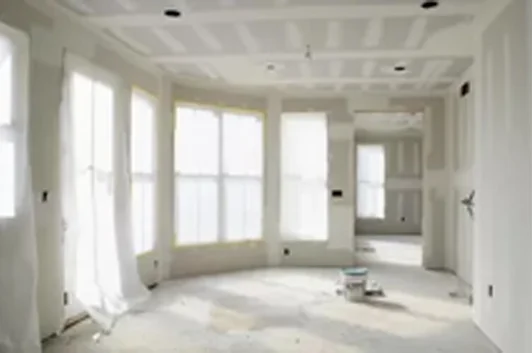
Drywall, also known as plasterboard or wallboard, is a panel made of calcium sulfate dehydrate (gypsum) with or without additives, typically extruded between thick sheets of facer and backer paper. It is used in the construction of interior walls and ceilings. Drywall is a convenient alternative to plaster and offers several advantages such as easy installation, fire resistance, and sound insulation.
Drywall is a popular building material made from gypsum that is used to form the flat surfaces of walls and ceilings in most modern homes. Also known as wallboard, plasterboard, gypsum board, or Sheetrock (a popular brand name by U.S. Gypsum Corporation), drywall is a convenient alternative to plaster. Depending on the place it will be installed, there are several different types of drywall that you can choose from. There is also an ECO board made from recycled material to create drywall that looks like concrete.
One important advantage that drywall offers is the presence of tapered edges on the long sides of drywall sheets. When joined together, these edges form a shallow recess for drywall tape and joint compound that allows for invisible finished joints. The different drywall options are often known by their color, and it's important to choose the right type for the project.
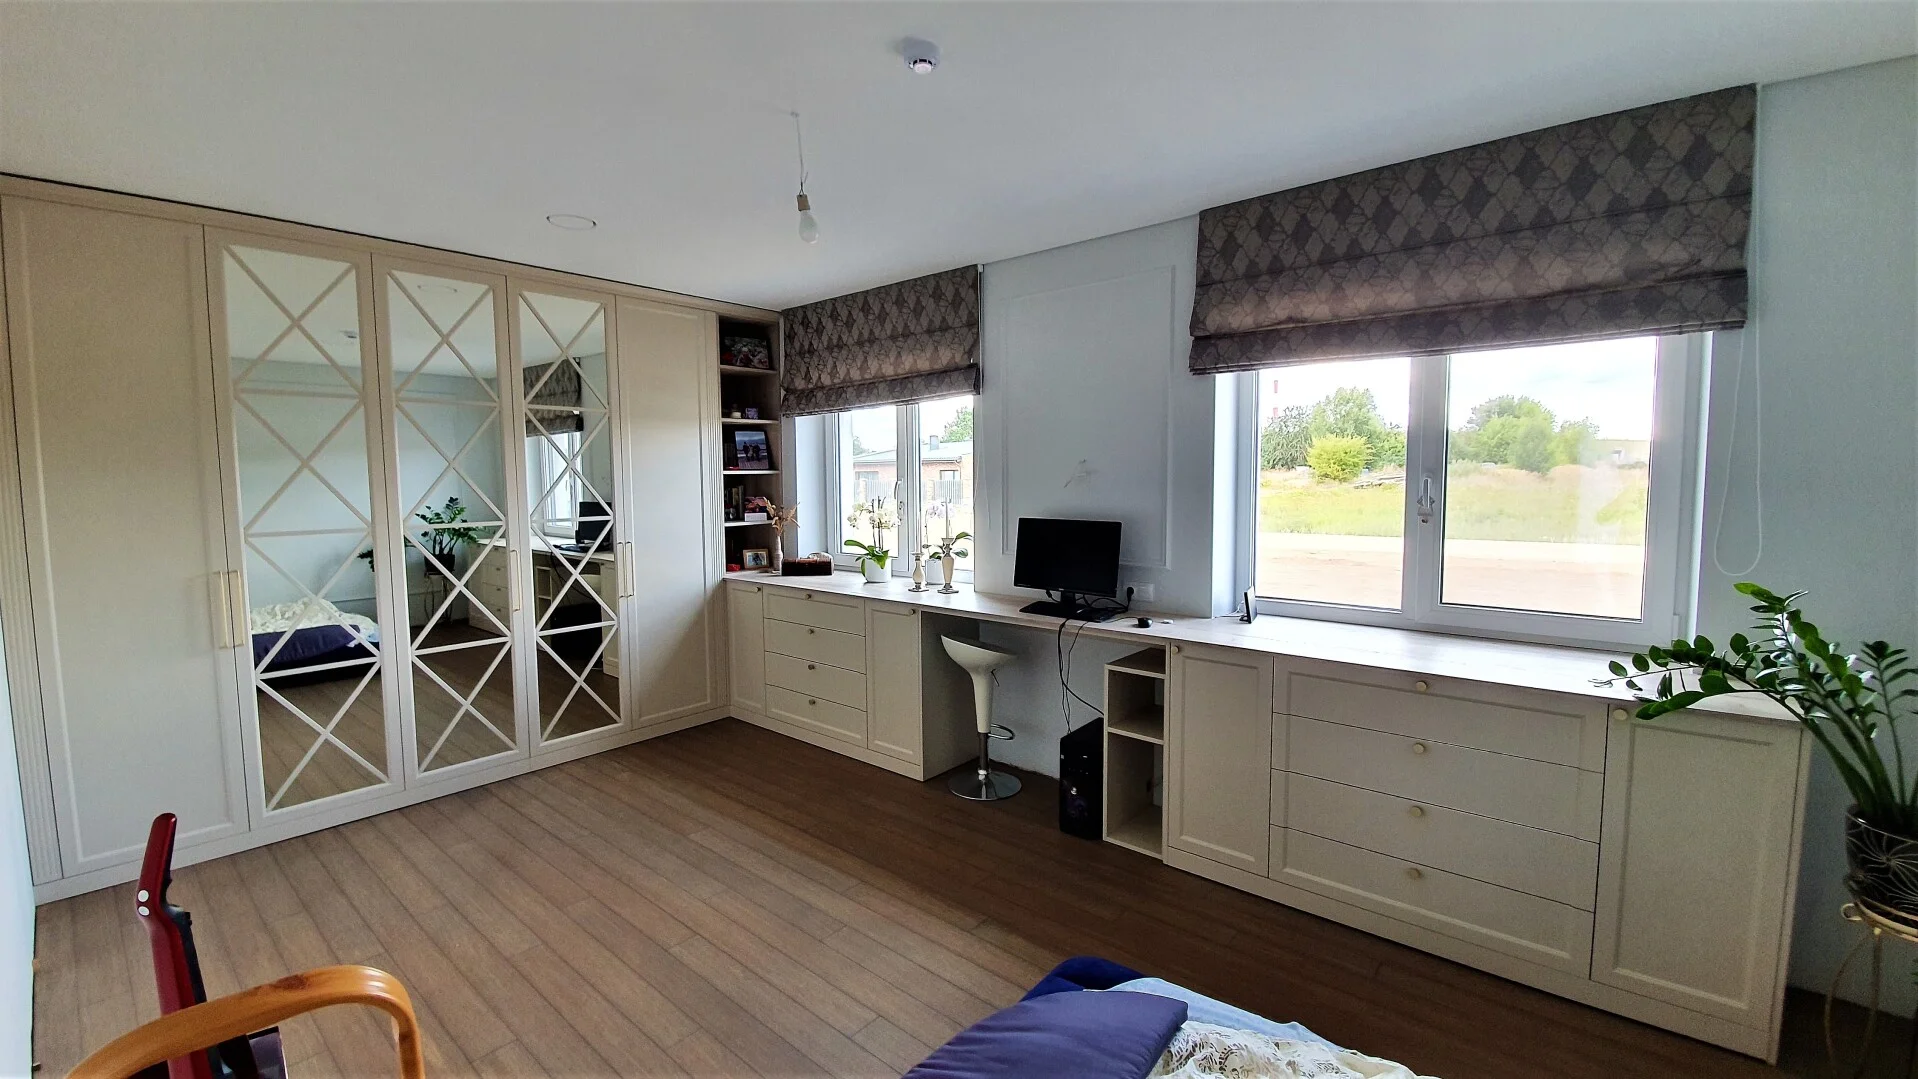
Planning a home, commercial space or custom interior? Tell Beproje about your project and we’ll discuss the design, materials and next steps.